

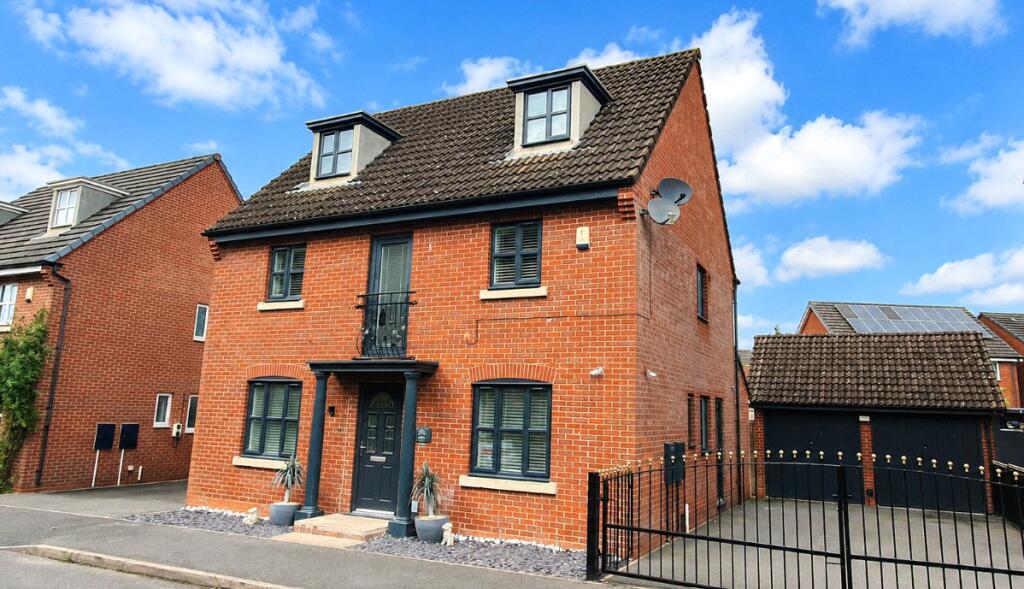
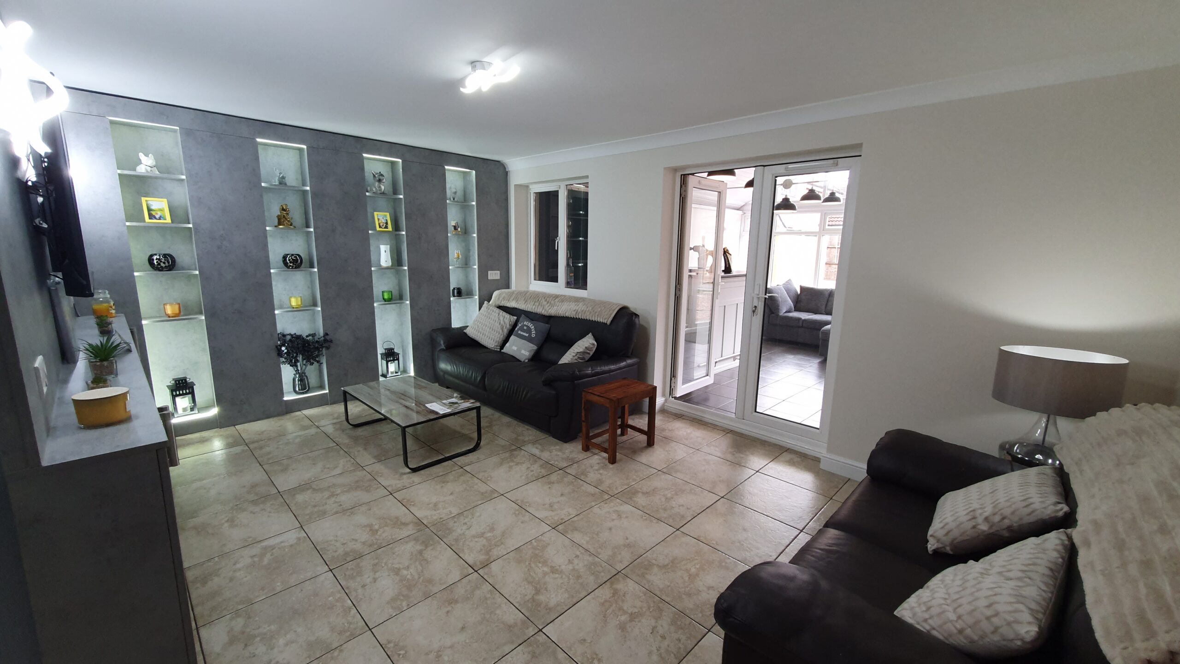
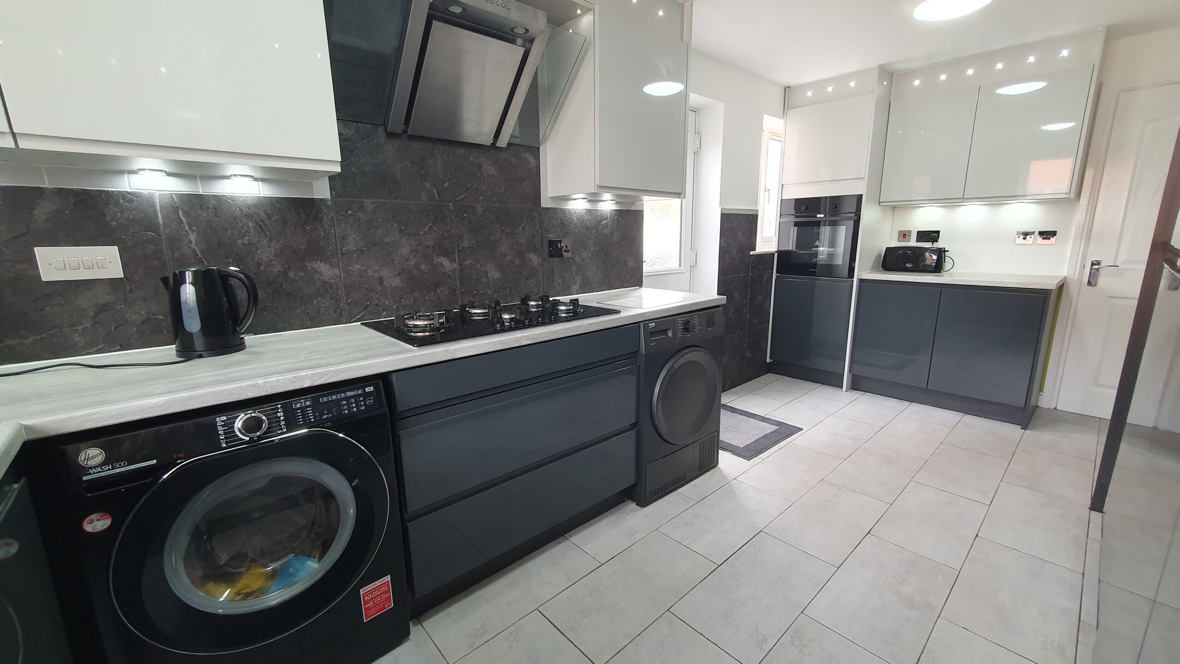
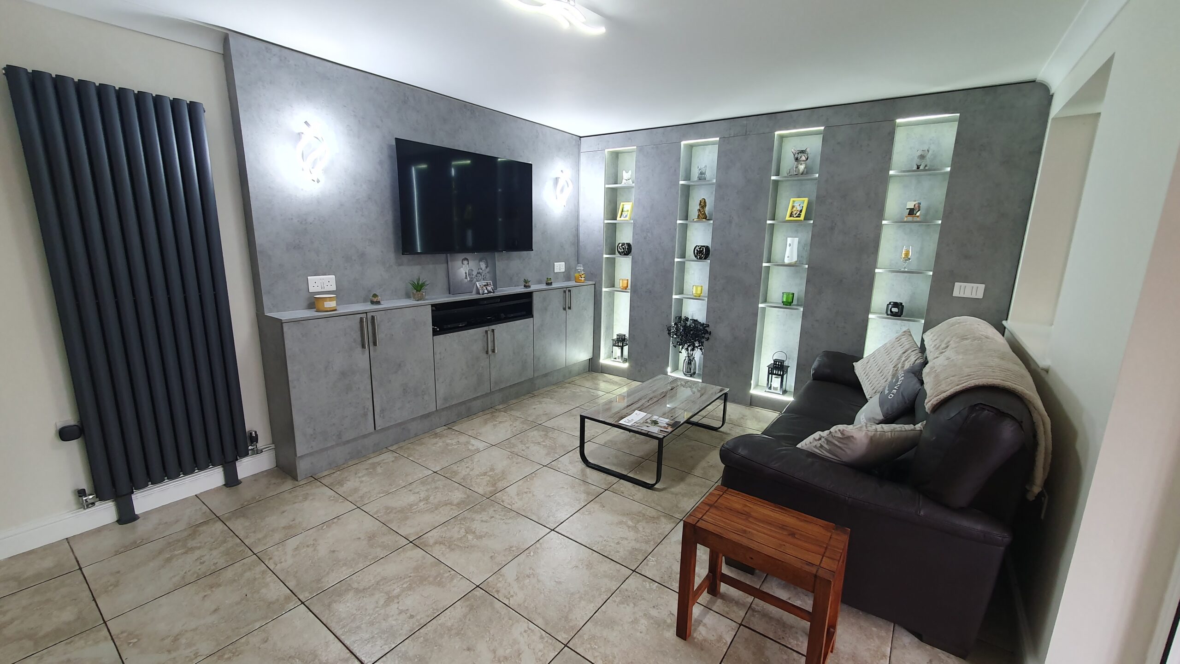
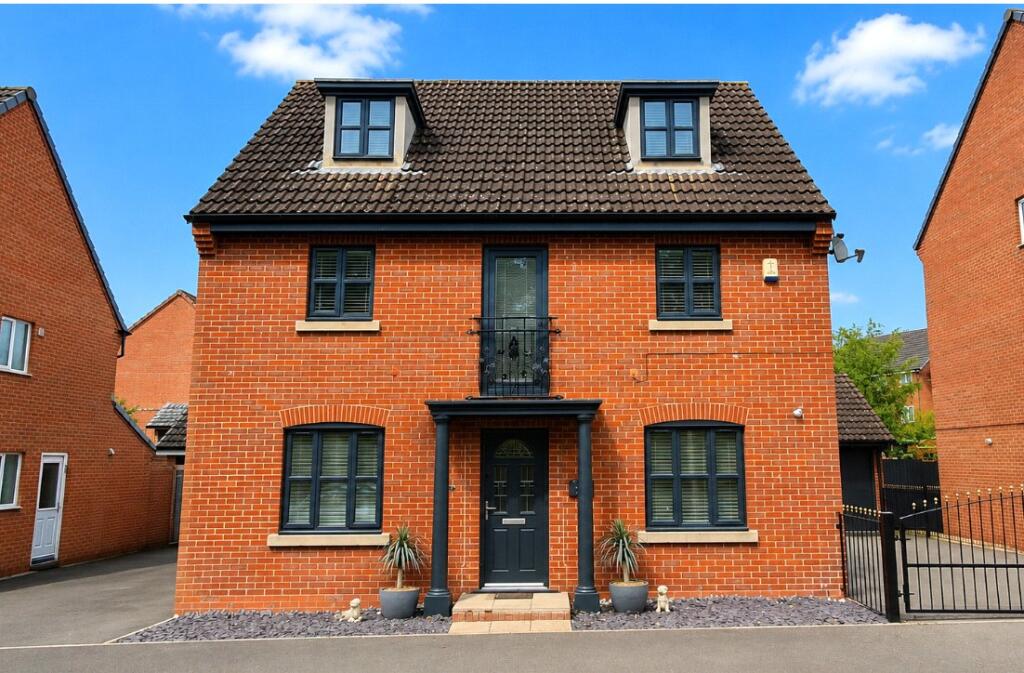
Kearnes Close offers generously proportioned accommodation arranged over three floors, making this an ideal home for a growing family. The property is presented to a very high standard throughout and combines versatile living space with modern finishes.
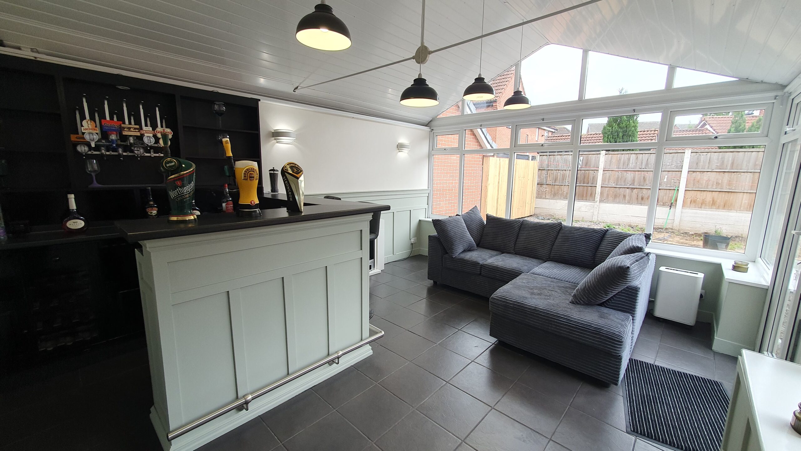
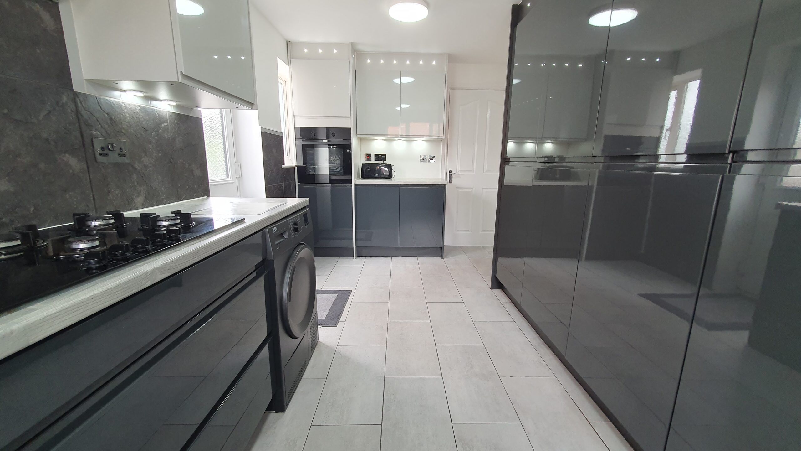
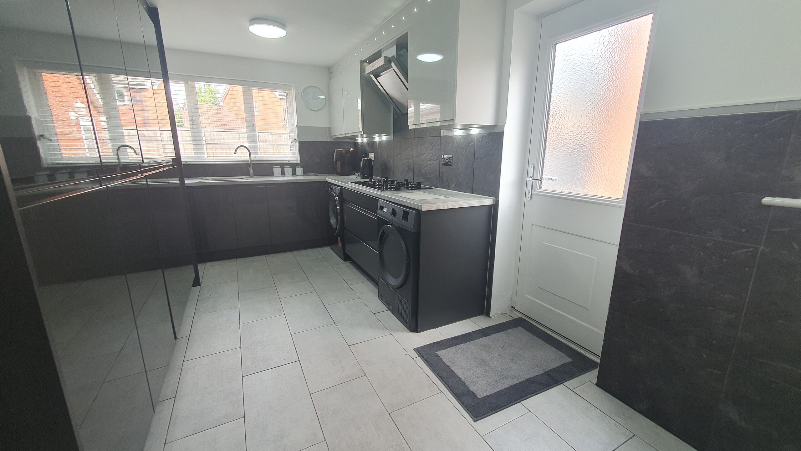
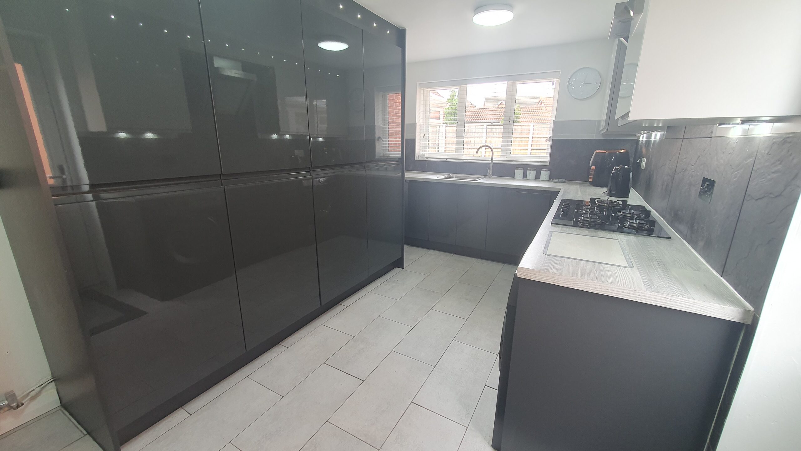
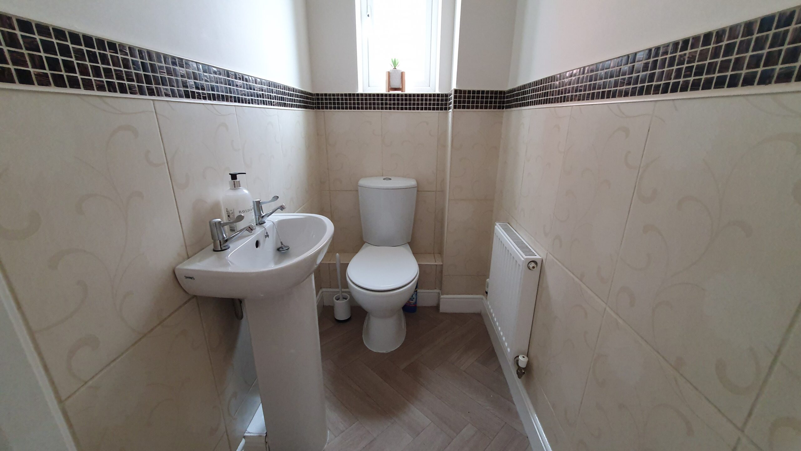
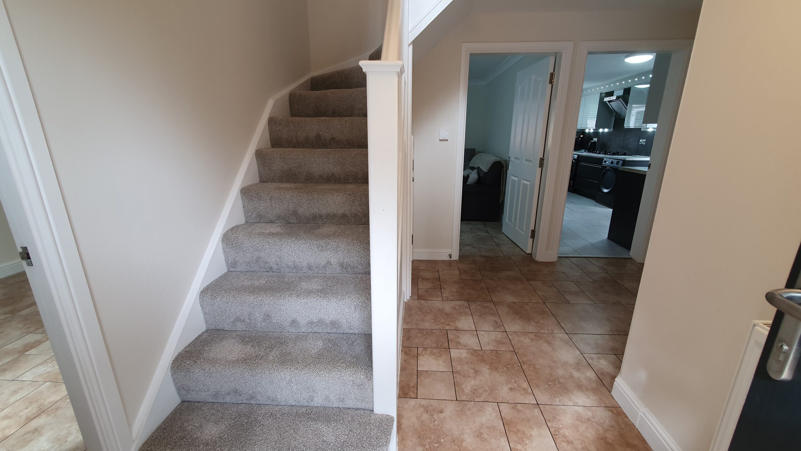
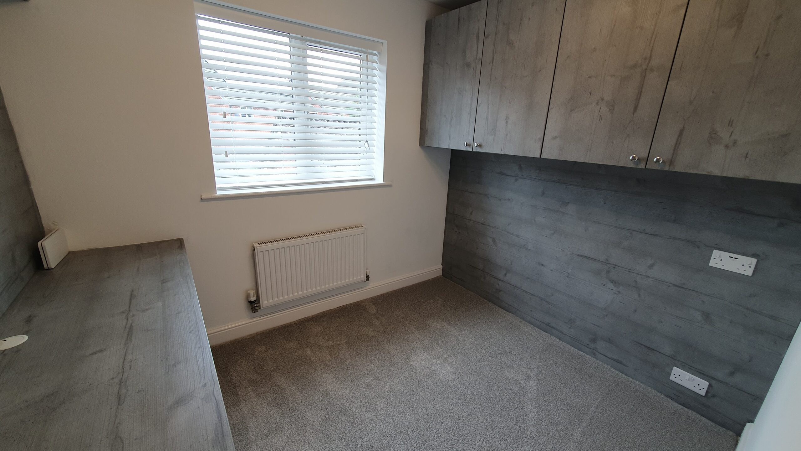
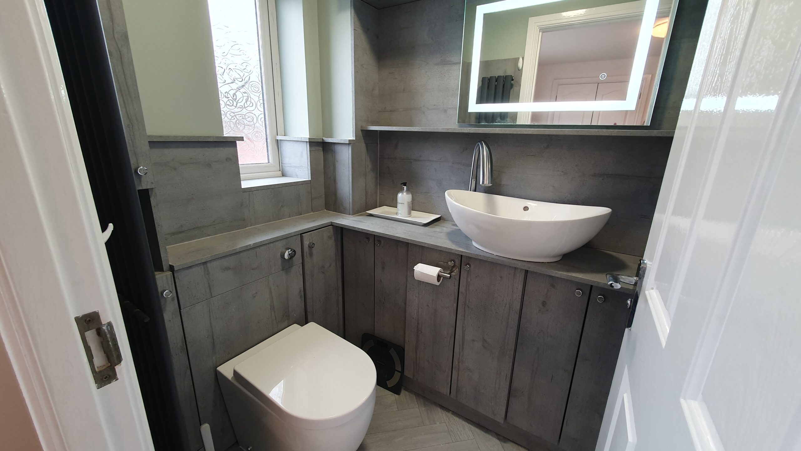
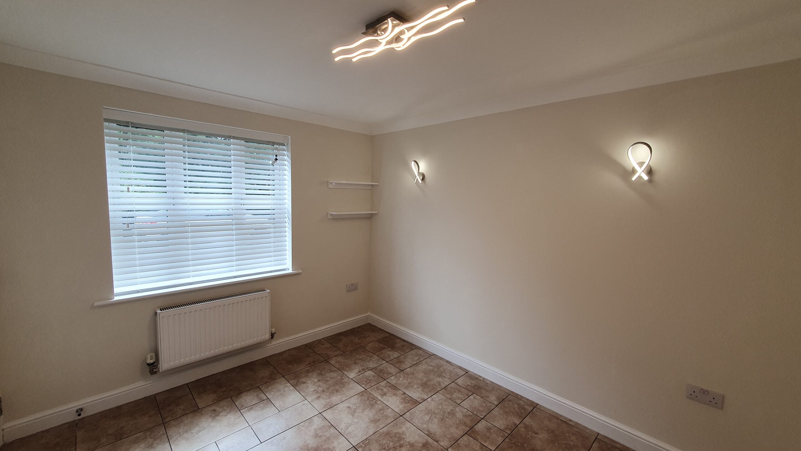
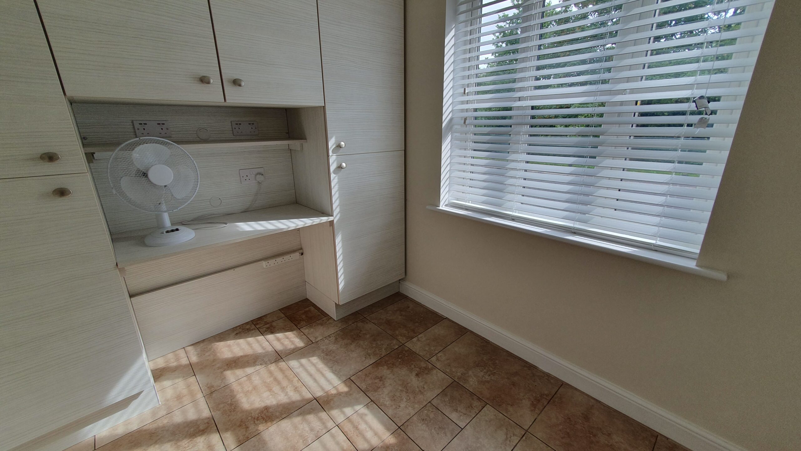
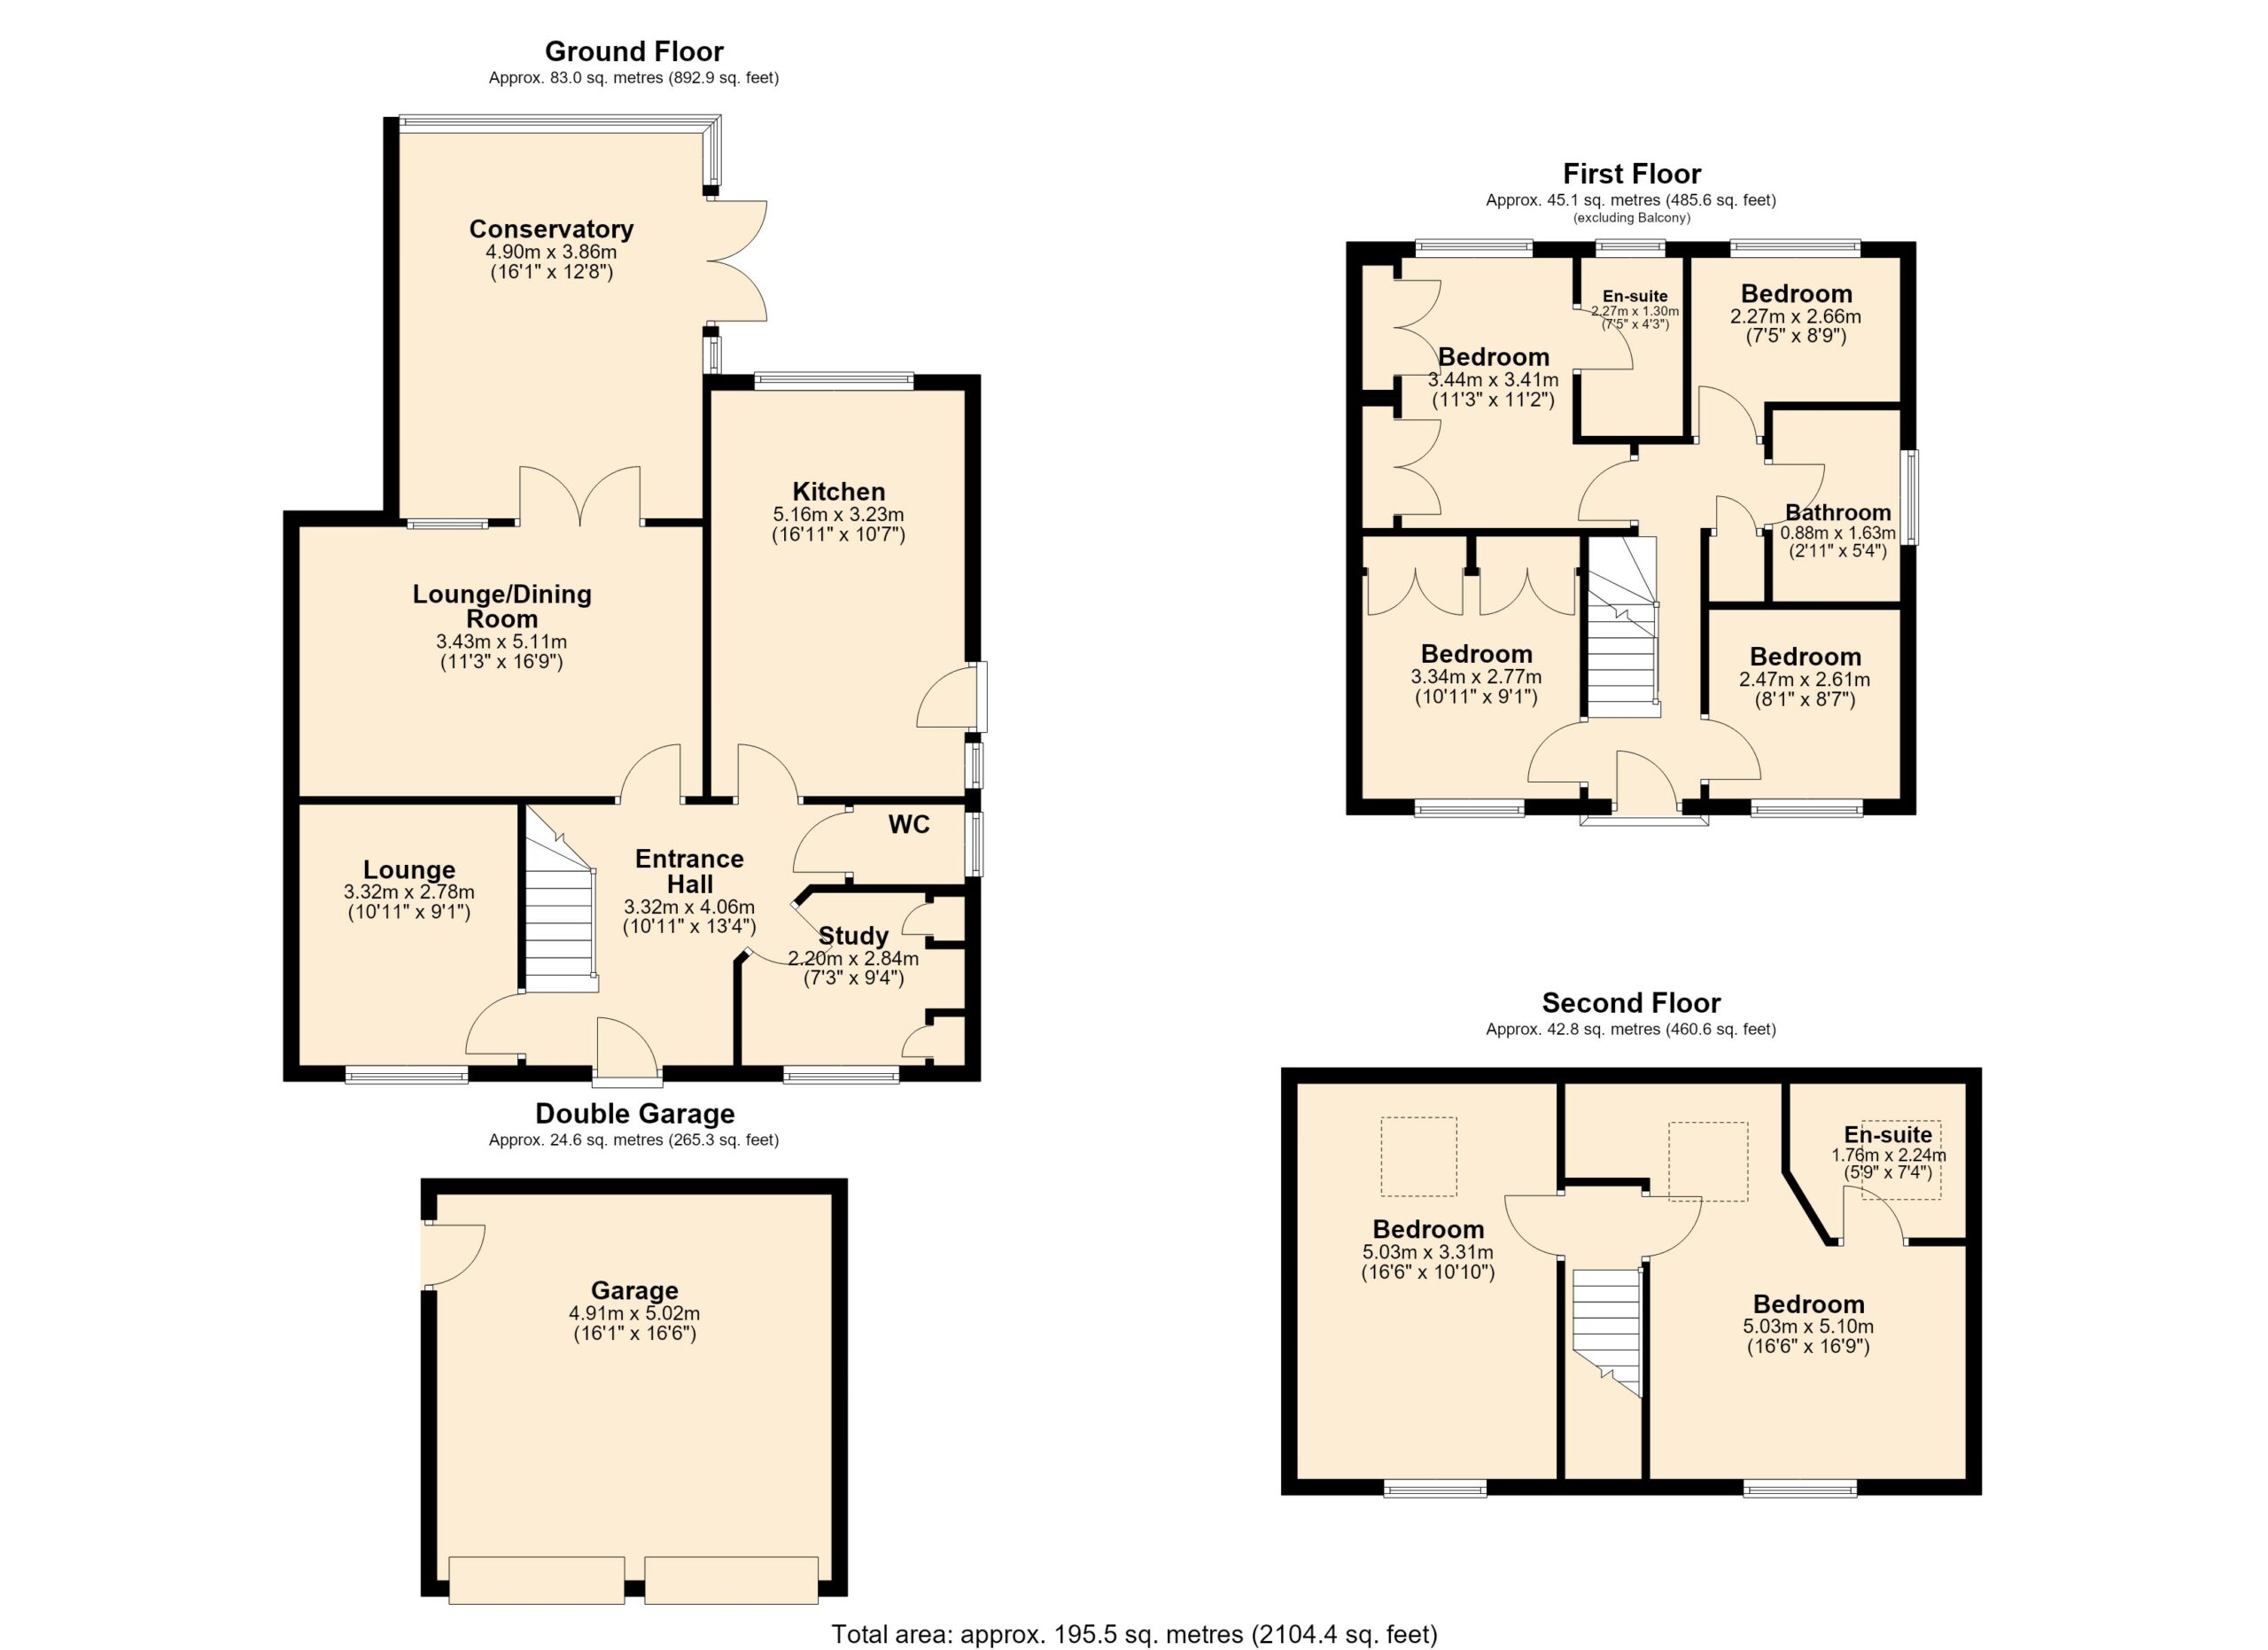
Upon entering, the welcoming entrance hall provides access to the front lounge, a useful study and a downstairs WC. To the rear is a spacious dining room/lounge, providing an excellent setting for both everyday family life and entertaining. The modern fitted kitchen is complemented by a rear conservatory, which benefits from a converted roof to create an additional bright and practical living space.
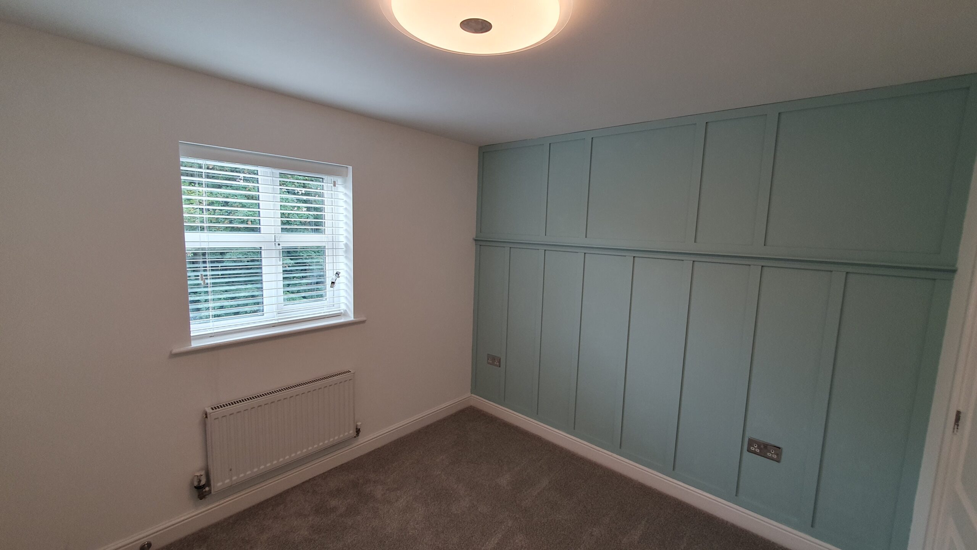
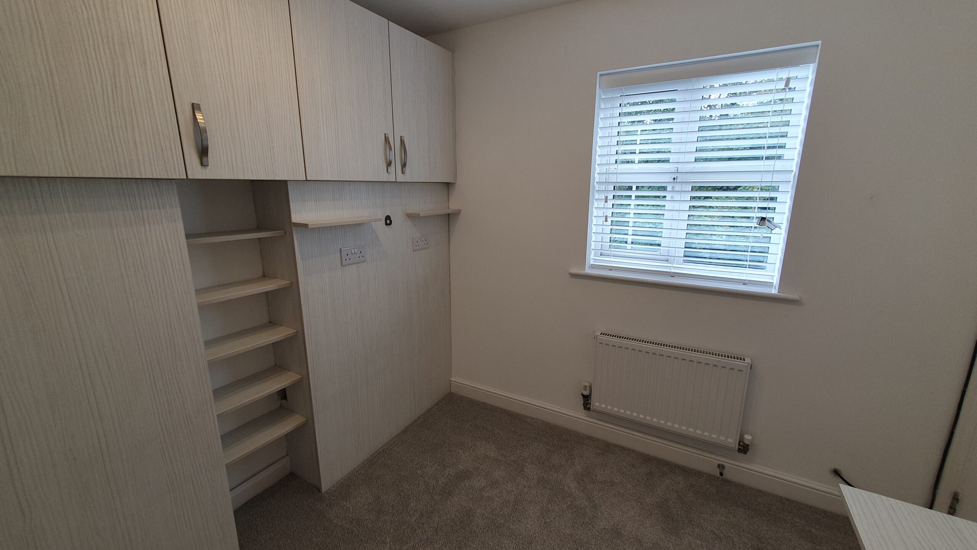
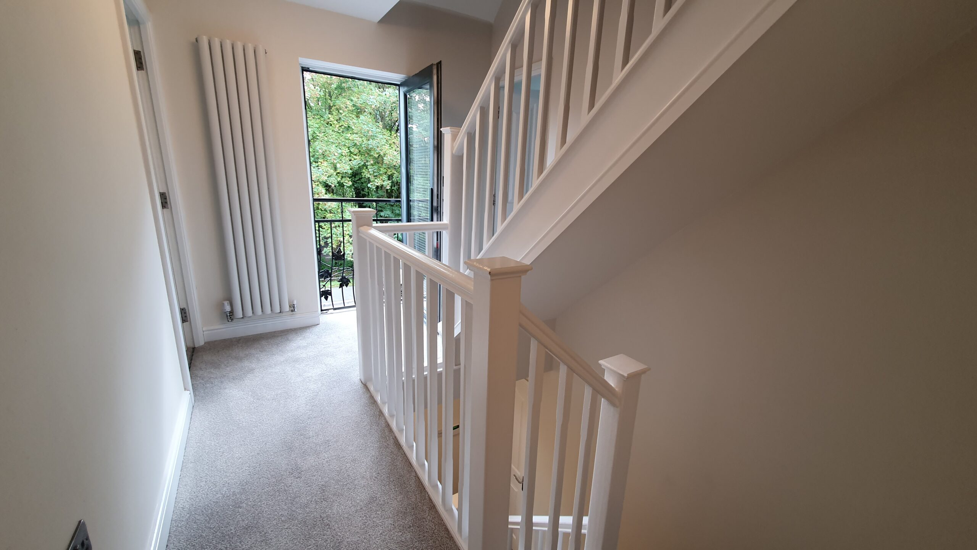
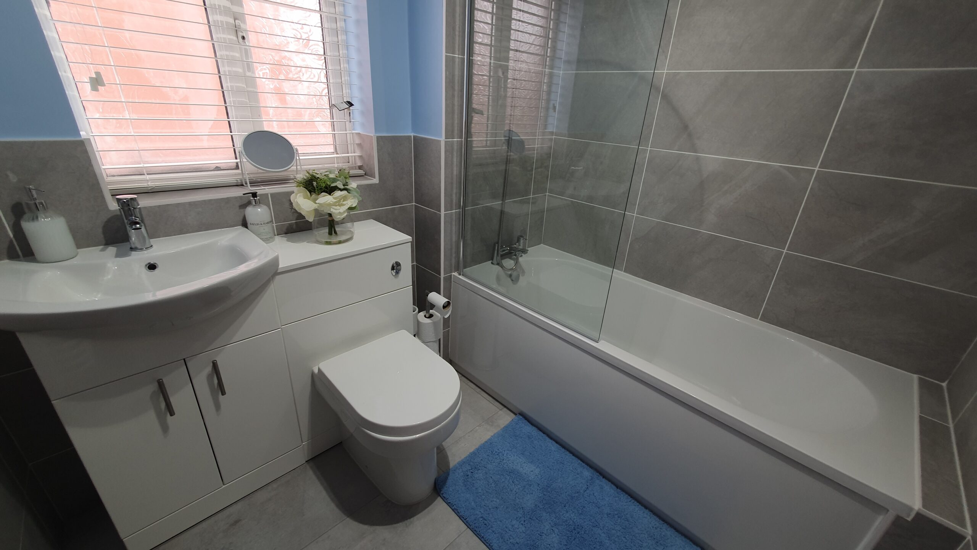
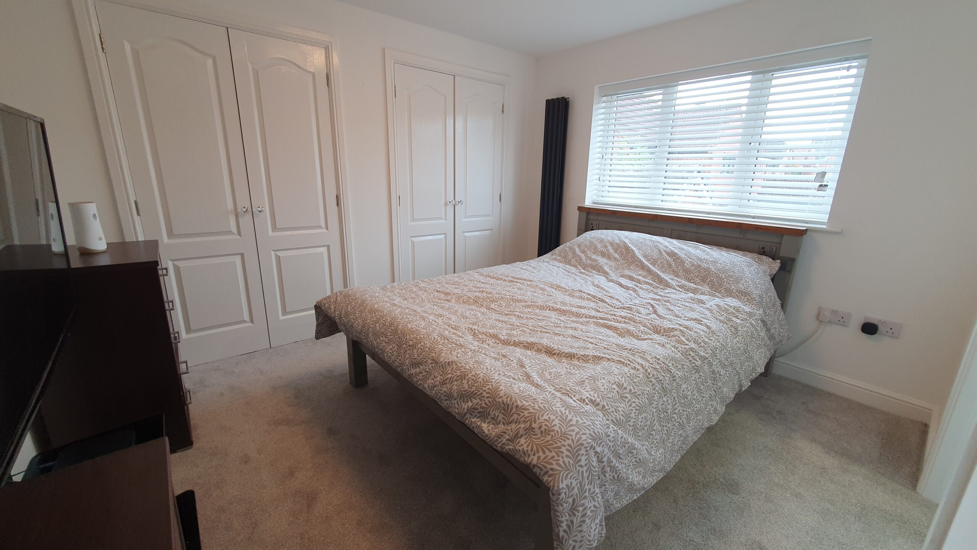
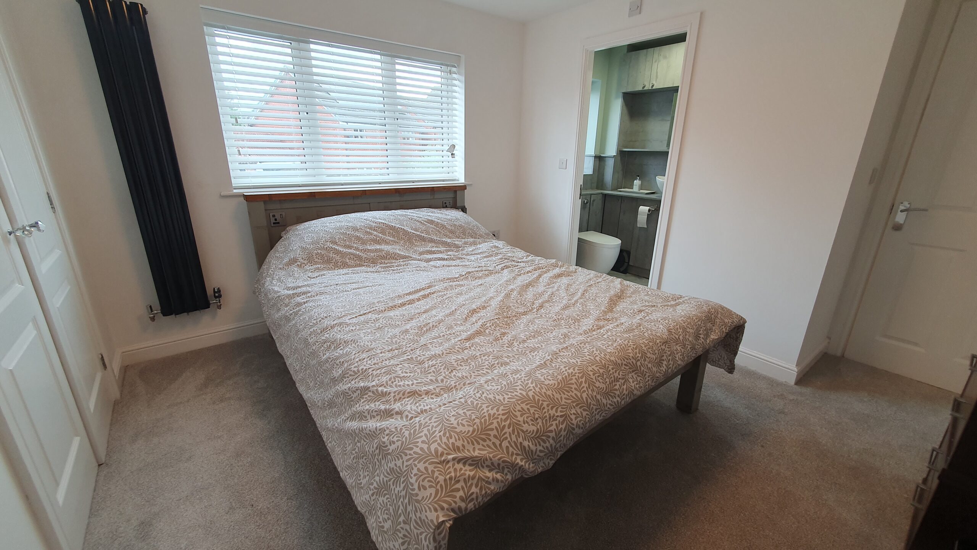
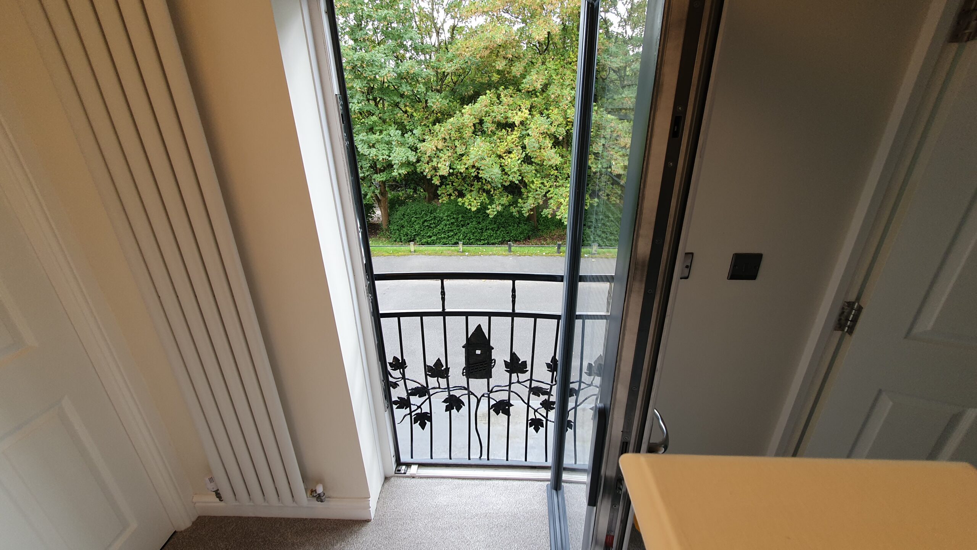
To the first floor are four well-proportioned bedrooms, together with a modern family bathroom. The principal bedroom benefits from its own en-suite shower room. The landing also features a doorway leading to a Juliet balcony overlooking the front of the property, creating an attractive additional feature.
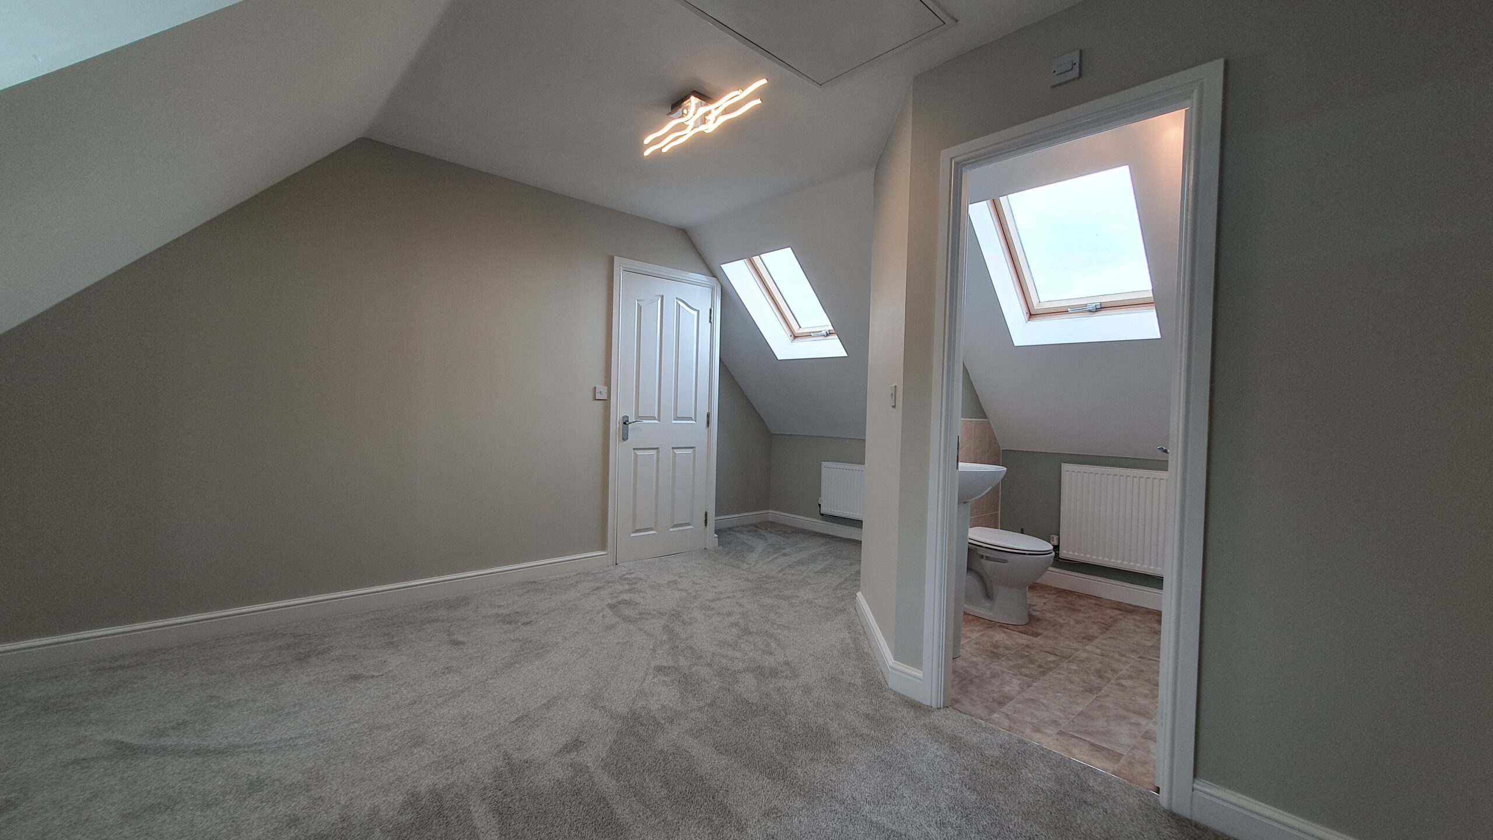
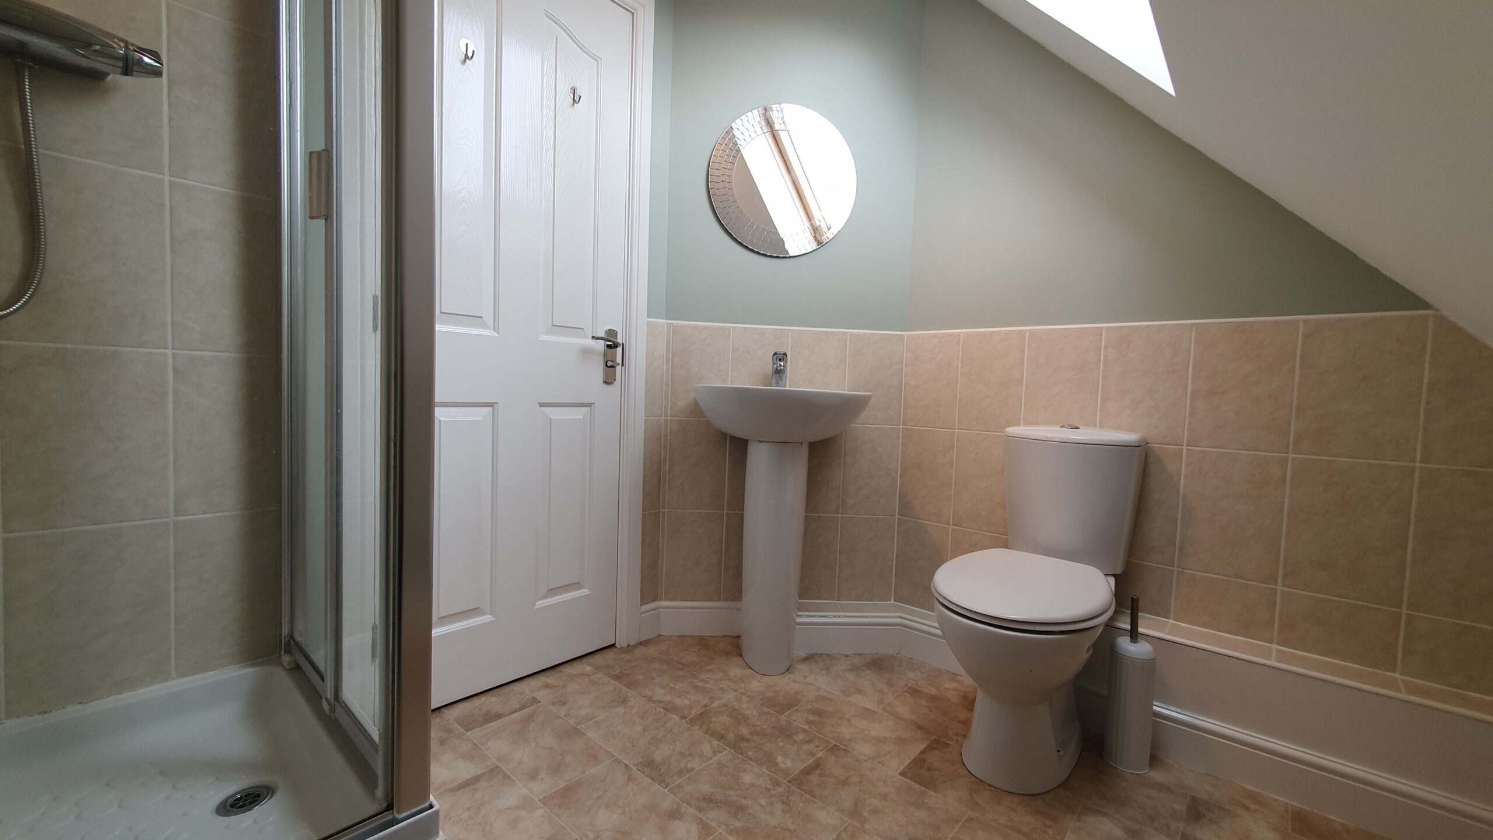
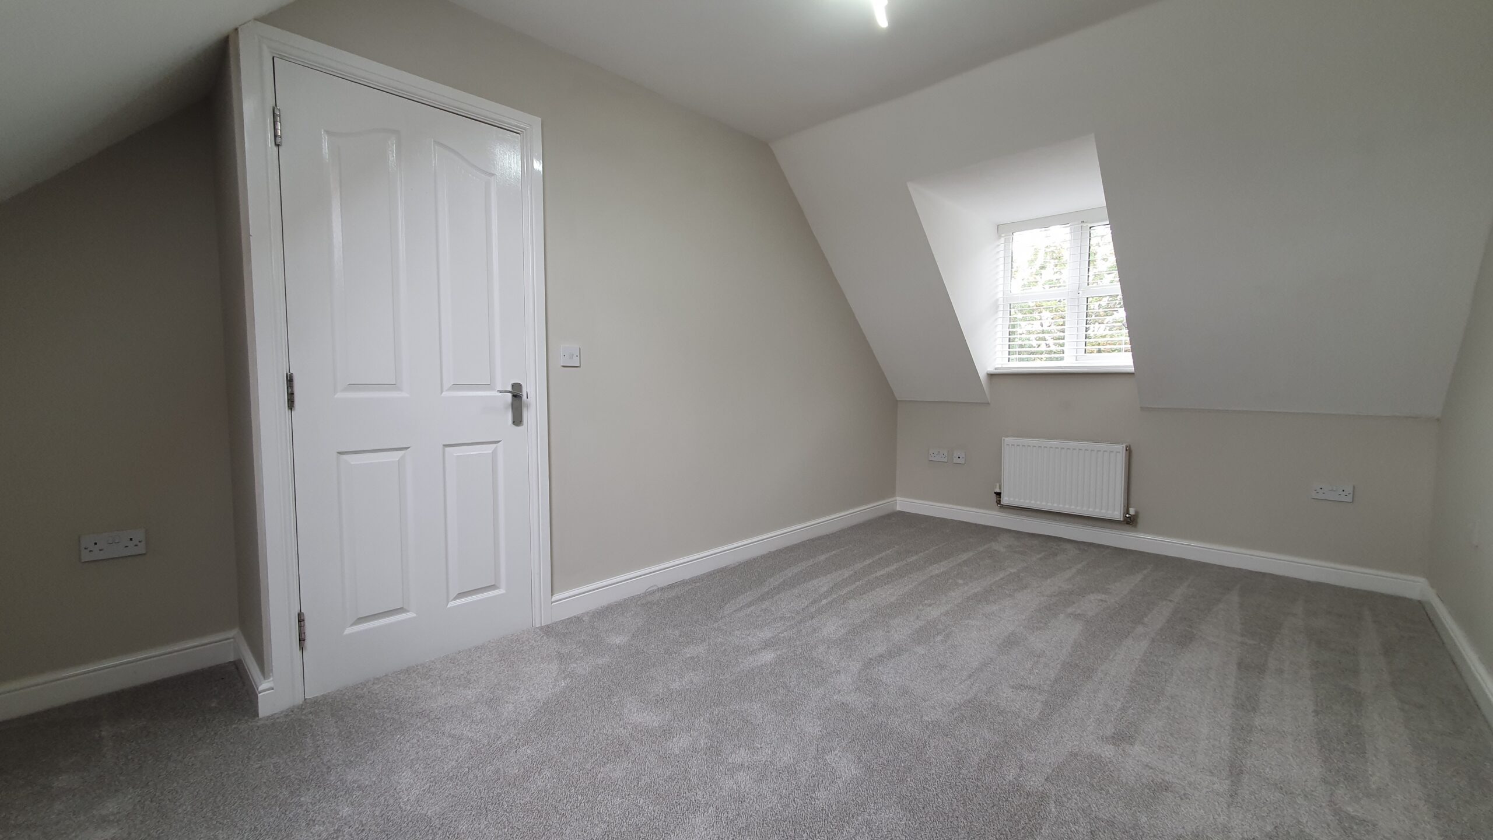
The second floor provides two further large bedrooms, one of which benefits from an en-suite, offering excellent flexibility for larger families, guests or home working.
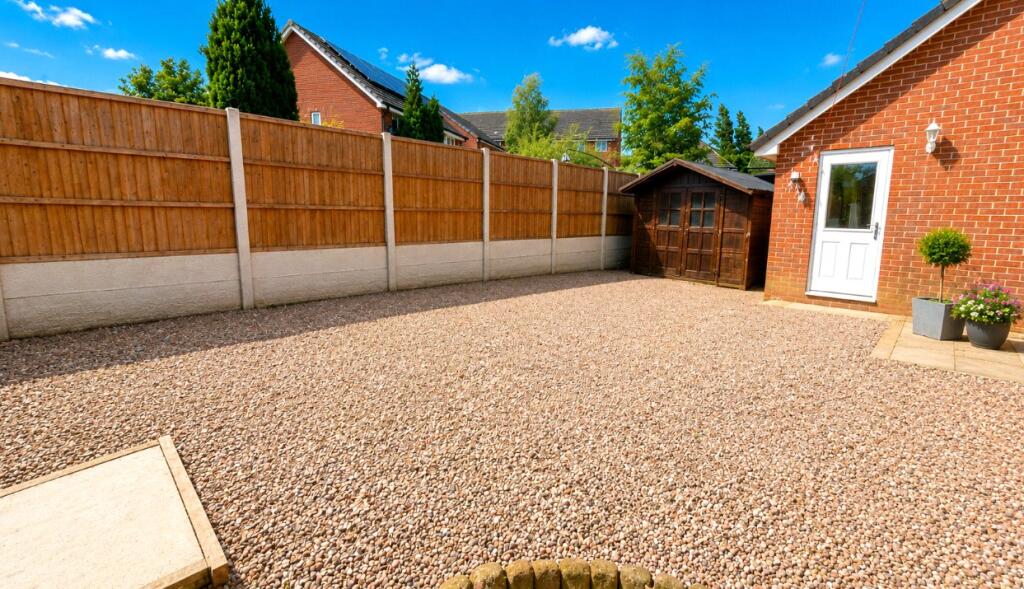
Externally, the property enjoys a private rear garden, while to the side provides a substantial driveway with parking for up to four vehicles, leading to a double garage.
Positioned in a peaceful development with woodland views, this impressive home offers spacious, versatile and exceptionally well-presented accommodation throughout.
Key Features
- Six Bedroom Detached
- Three Reception Rooms
- Refurbished Throughout
- Two En-Suites
- Double Garage
- Rural Aspect
Property Location
Contact Kuavo

Featured properties
Latest Listings